Keith Lanetower
Location: North Vancouver, BC
Project Lead + Designer: Harmen Verbrugge, hv design ltd.
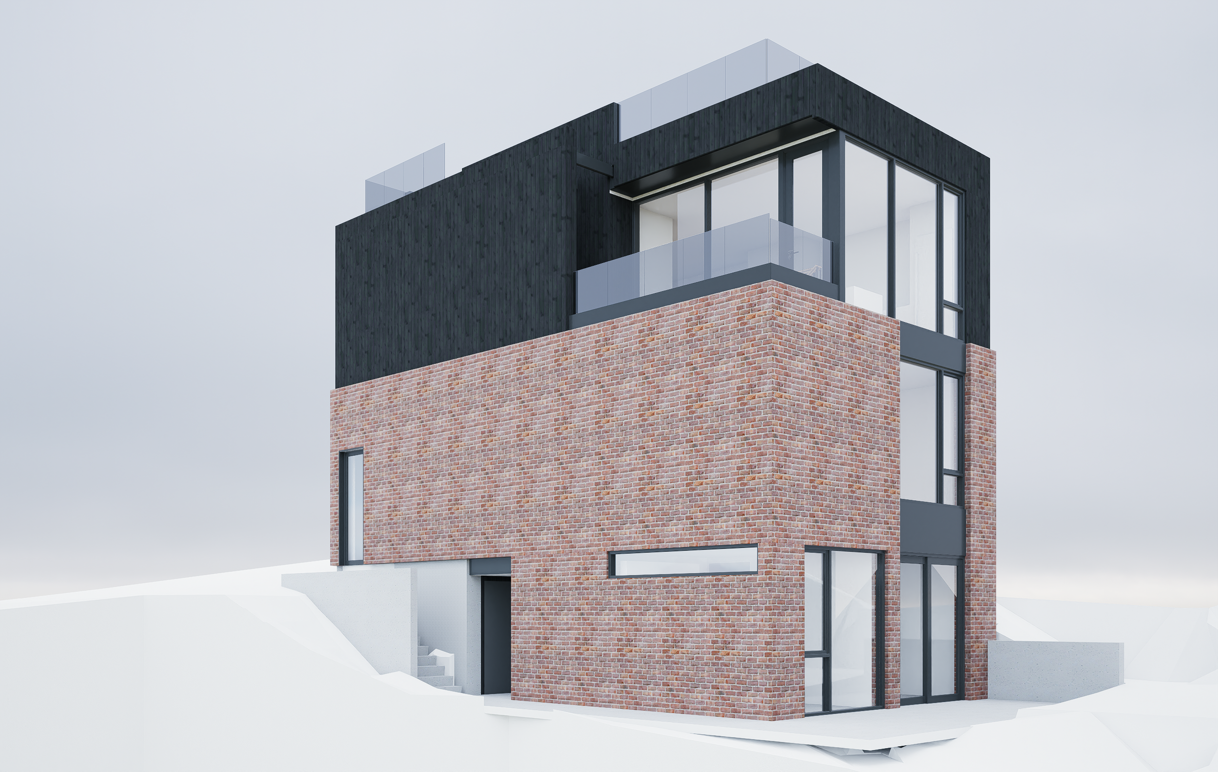
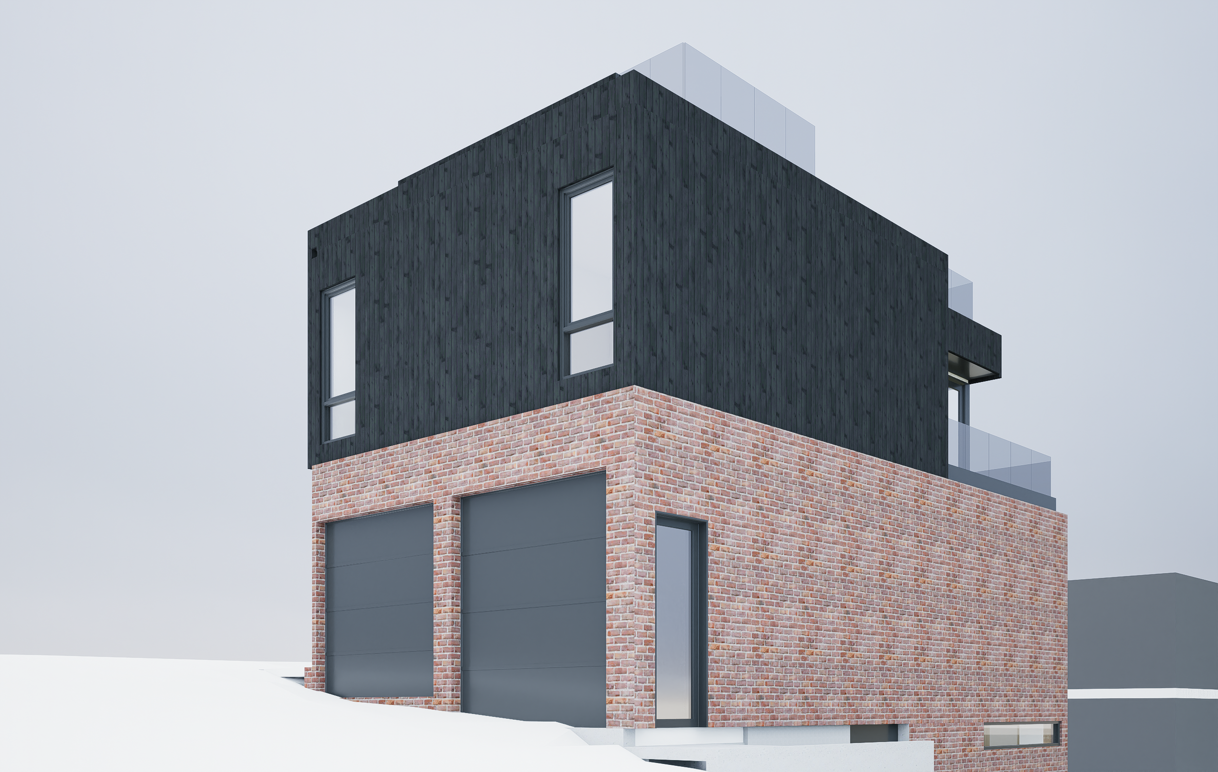
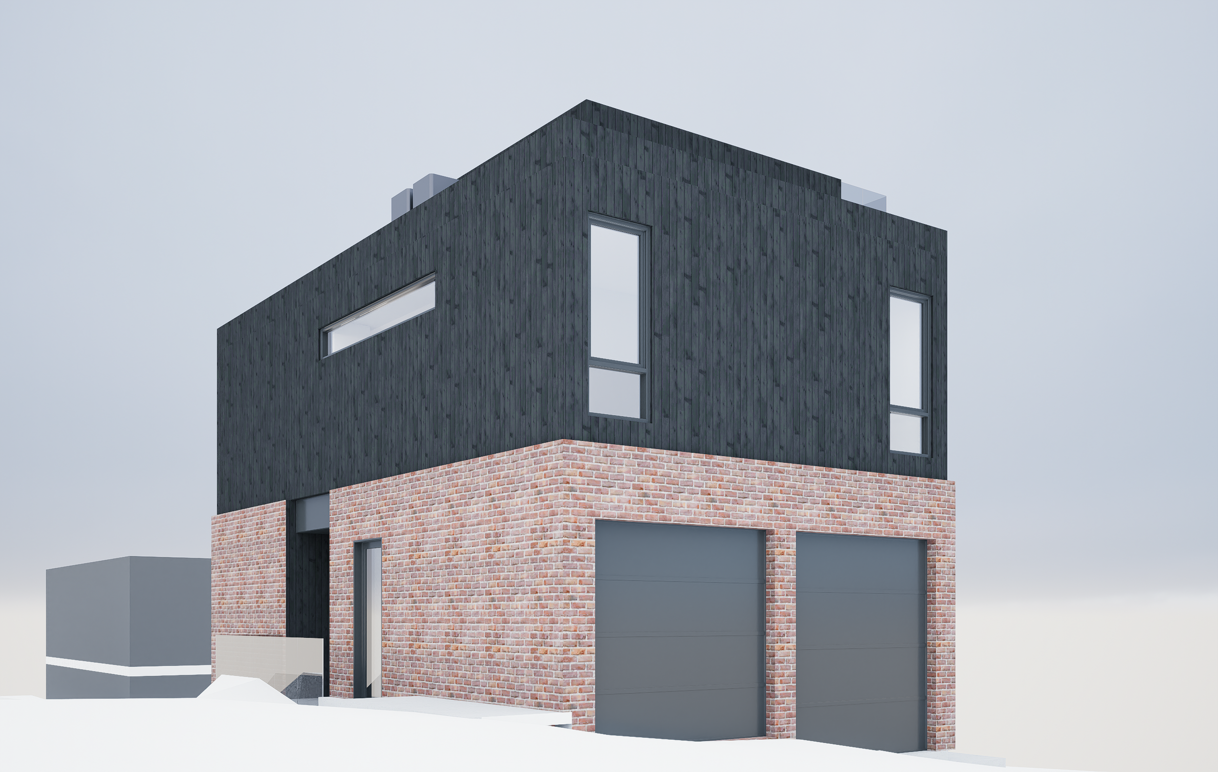
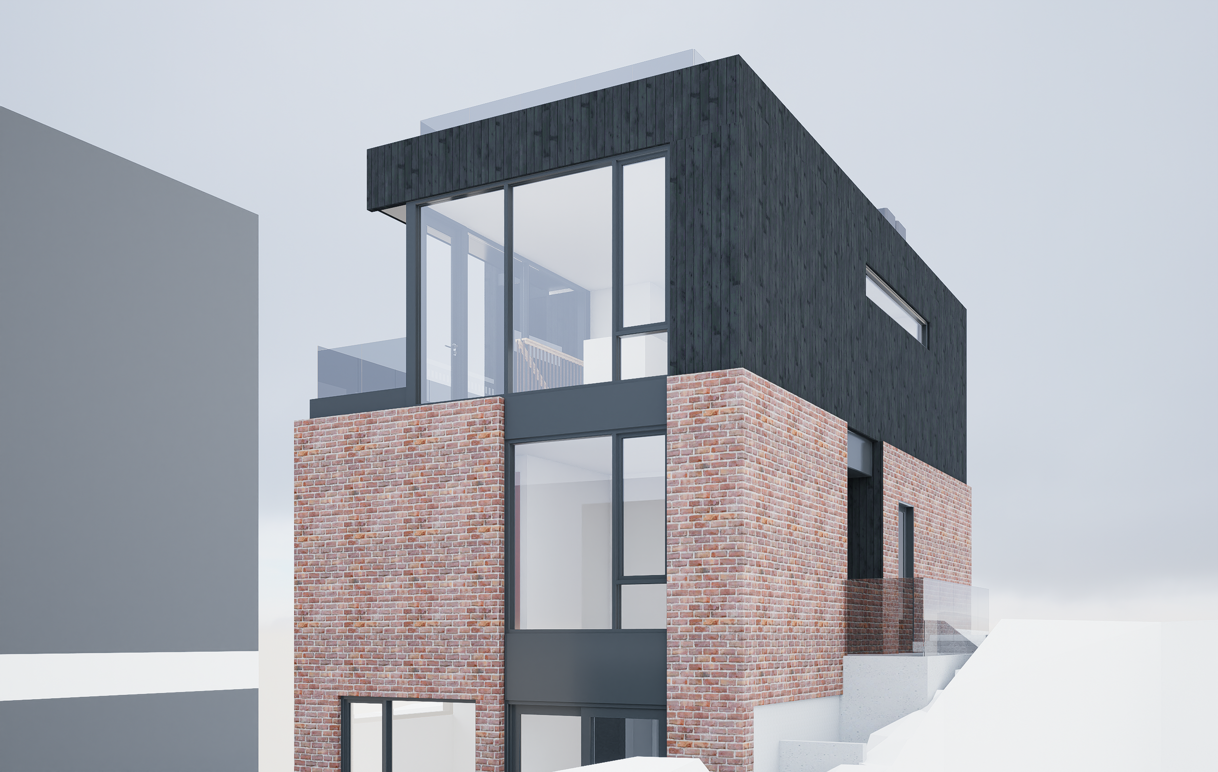
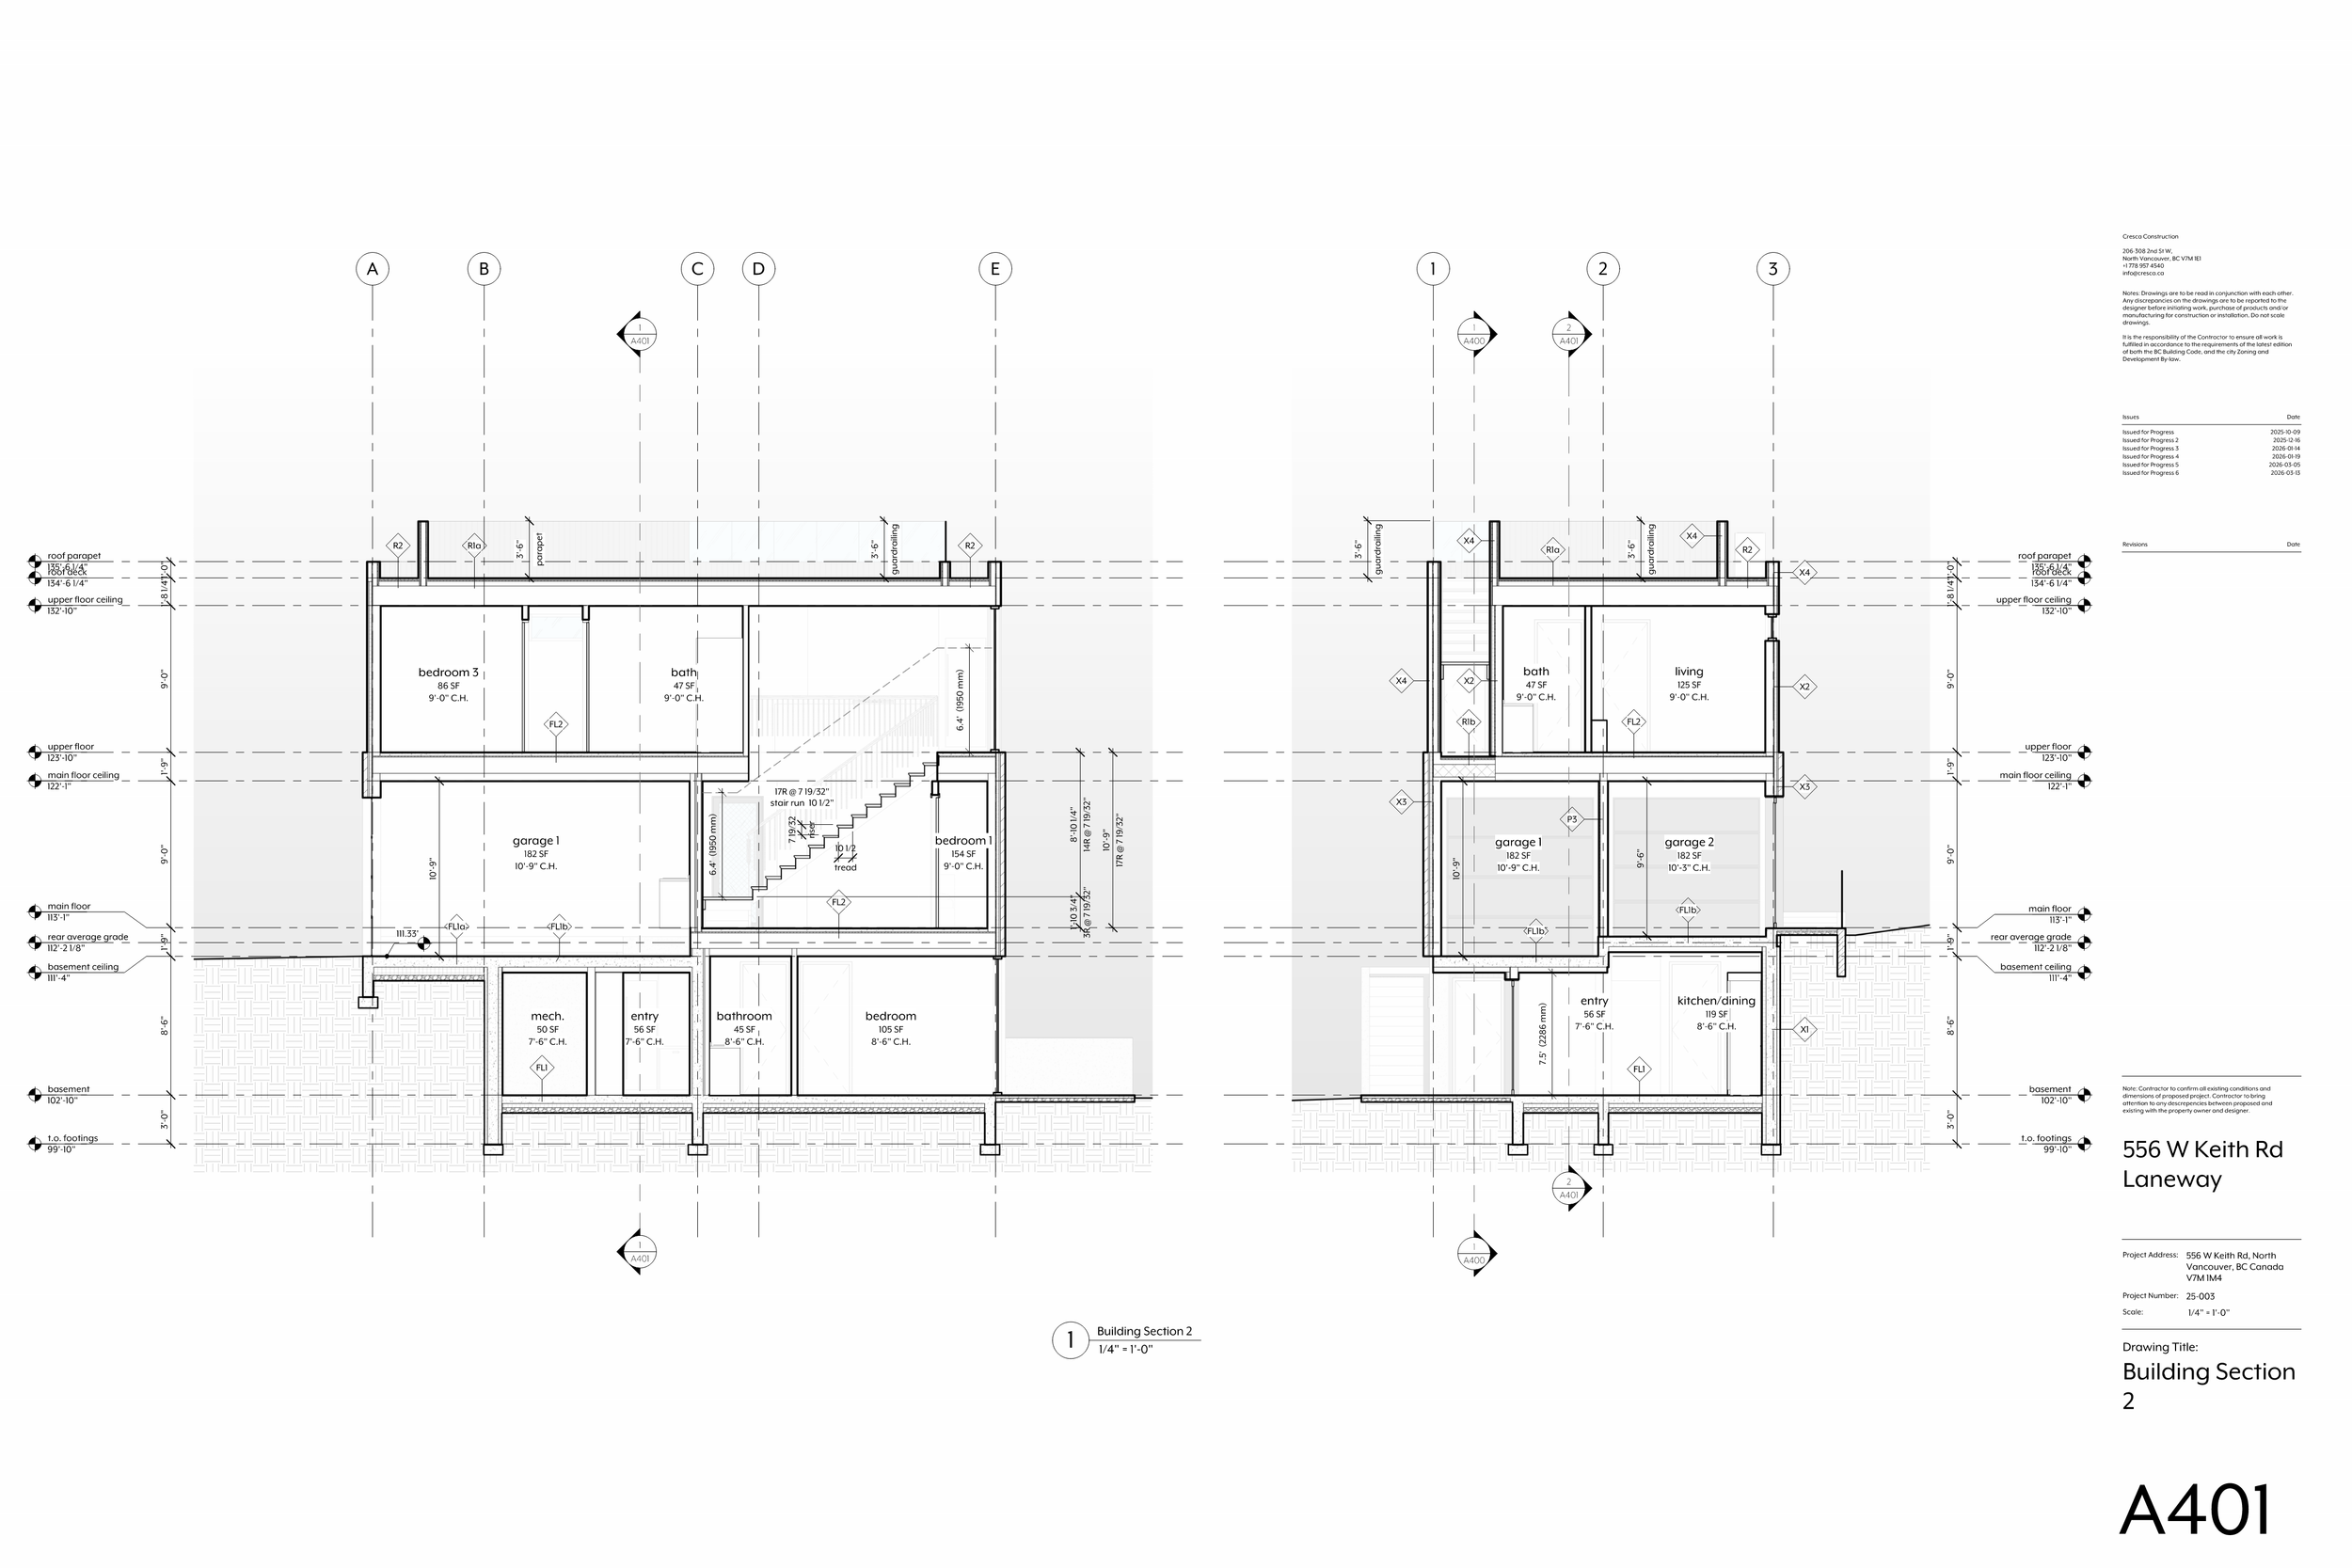
Laneway based under the new Low-Rise design guidelines for City of North Vancouver. 2-unit, 3 storey rear residence with attached two car garage. I was approached to design this home for a local builder for him and his family. Currently in the process to submit for BP. This is a classic example of maximizing build-able footprint and FSR to maximize economical output. The site is tricky because of the full storey height difference from the lane to the rear yard which results in deeper excavation and thicker foundation walls. The two car garages also have to be suspended over habitable space and the structural engineer wants 12” slab with 12” foundation walls and are both at difference finished heights. This thing is bomb-proof… Given the steep grade height difference, we were able to fit three storeys in with the two storey height lane limit which is calculated from the lane.