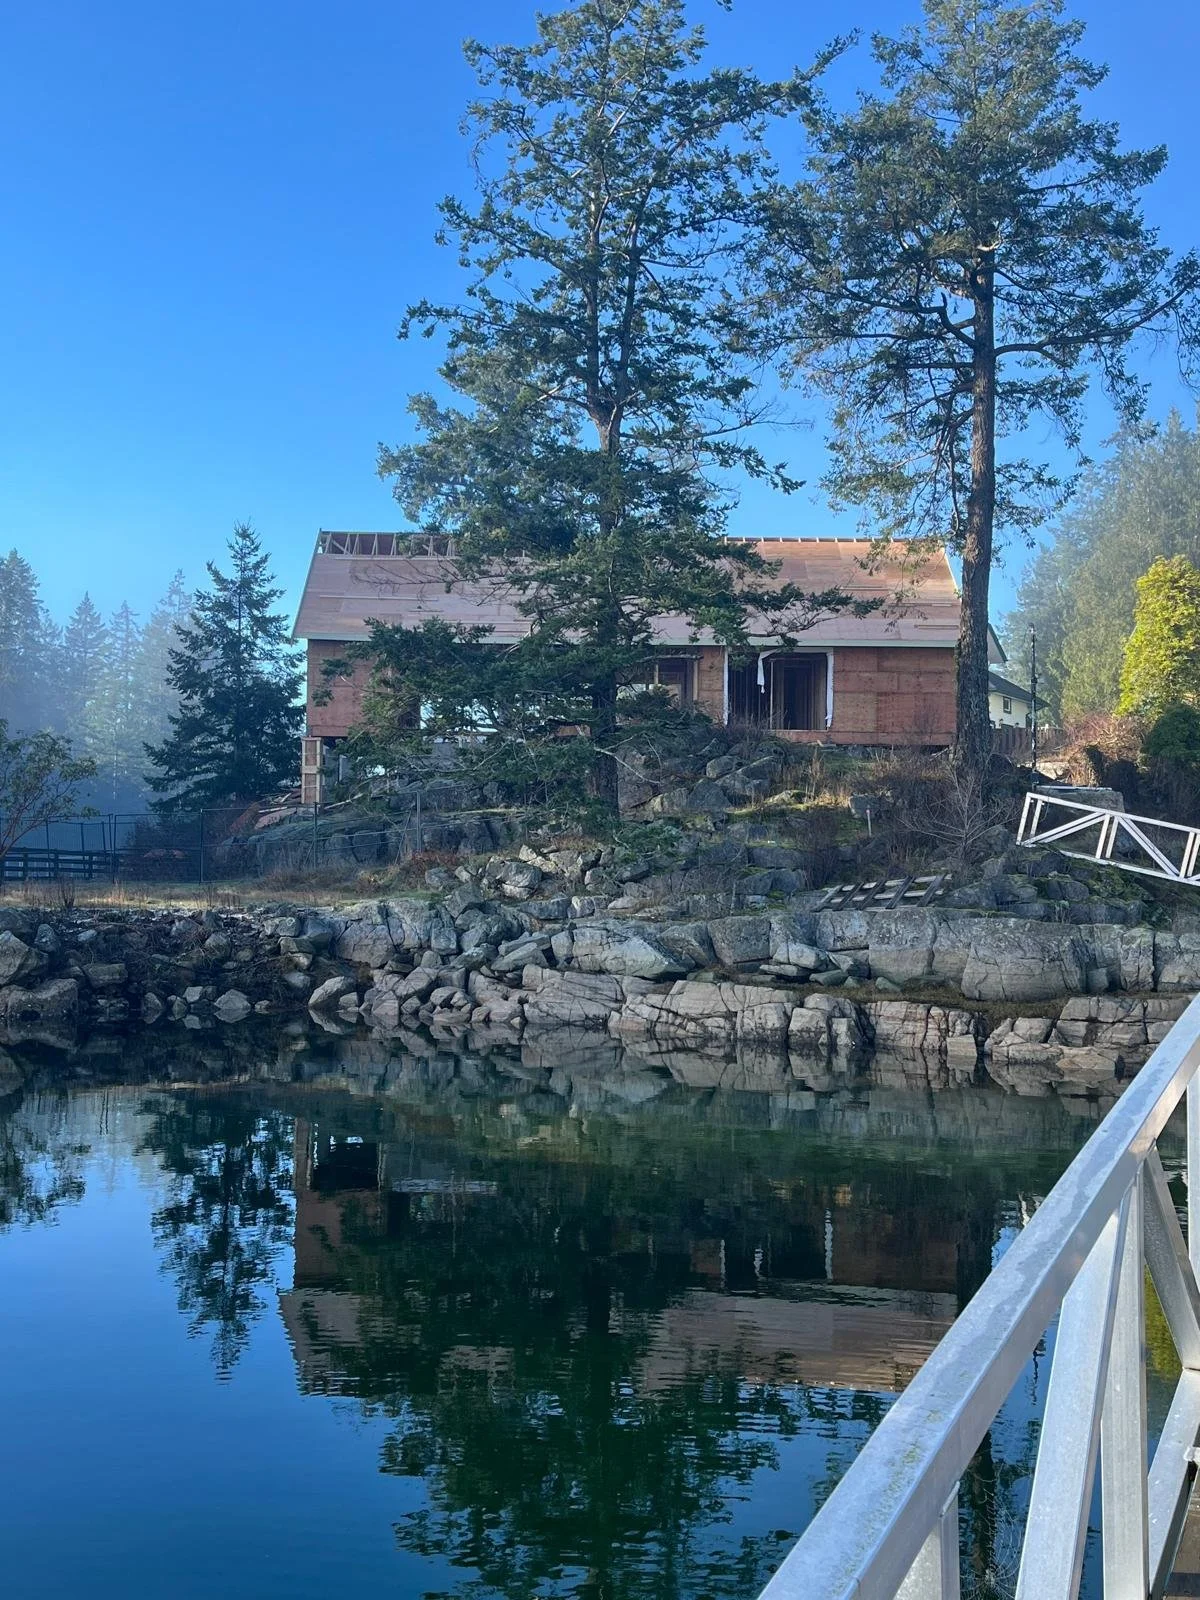
Garden Bay Cabin
Location: Sunshine Coast, BC
Designer: Harmen Verbrugge, hv design ltd.
Project Type: Single-family Residence
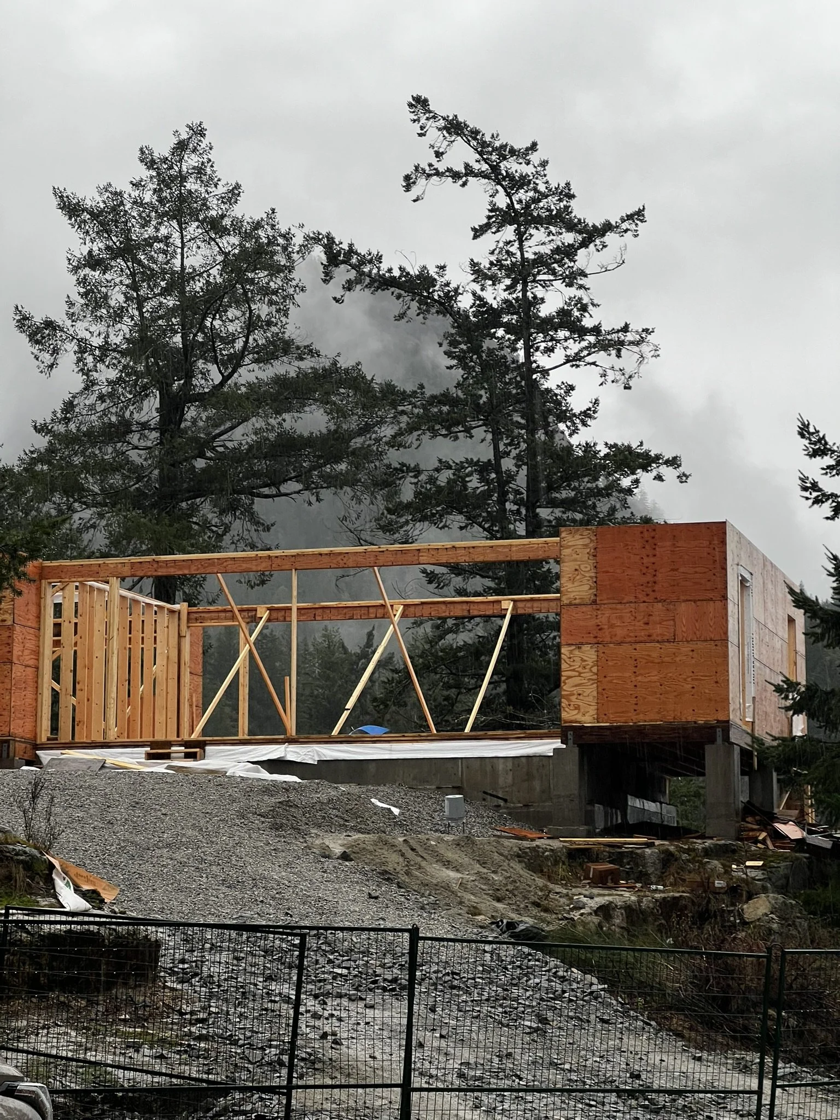

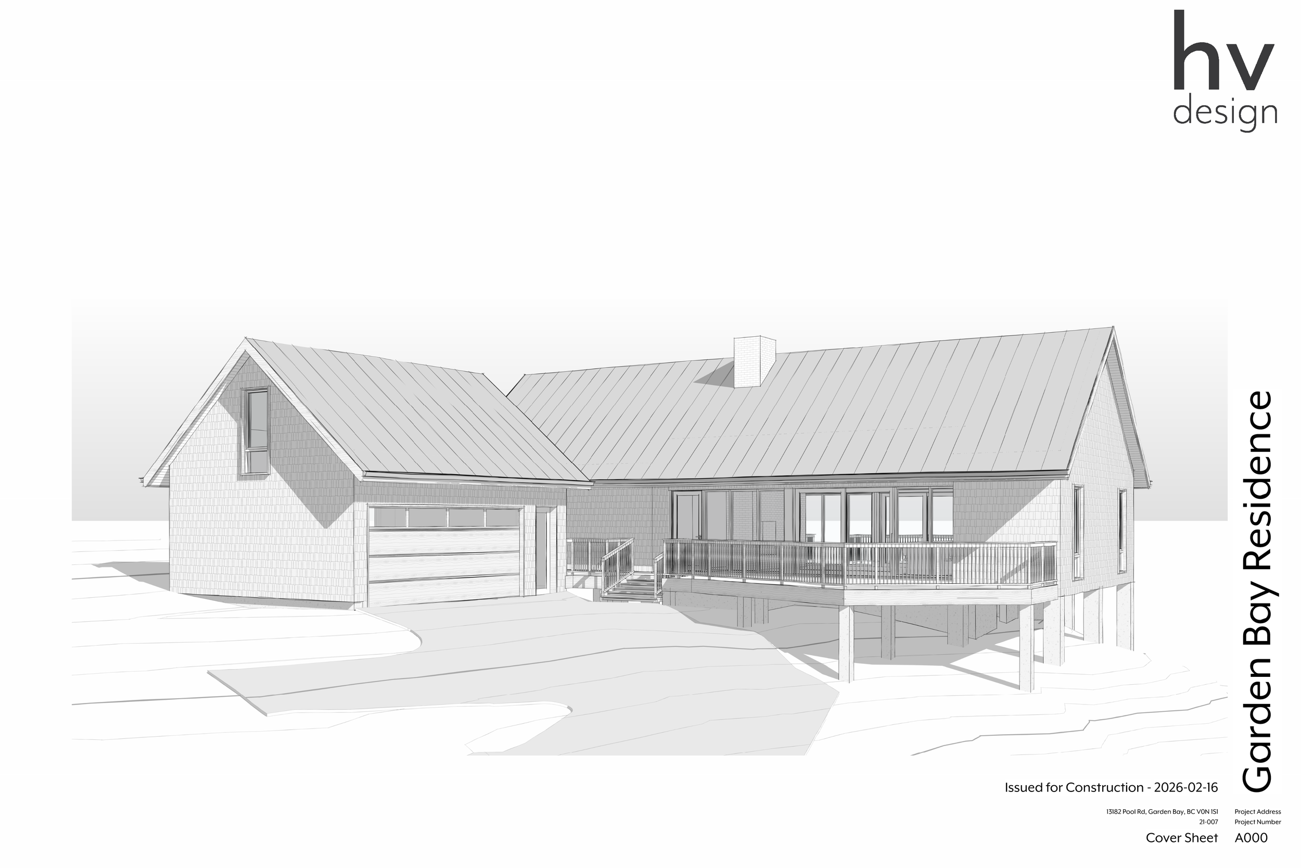
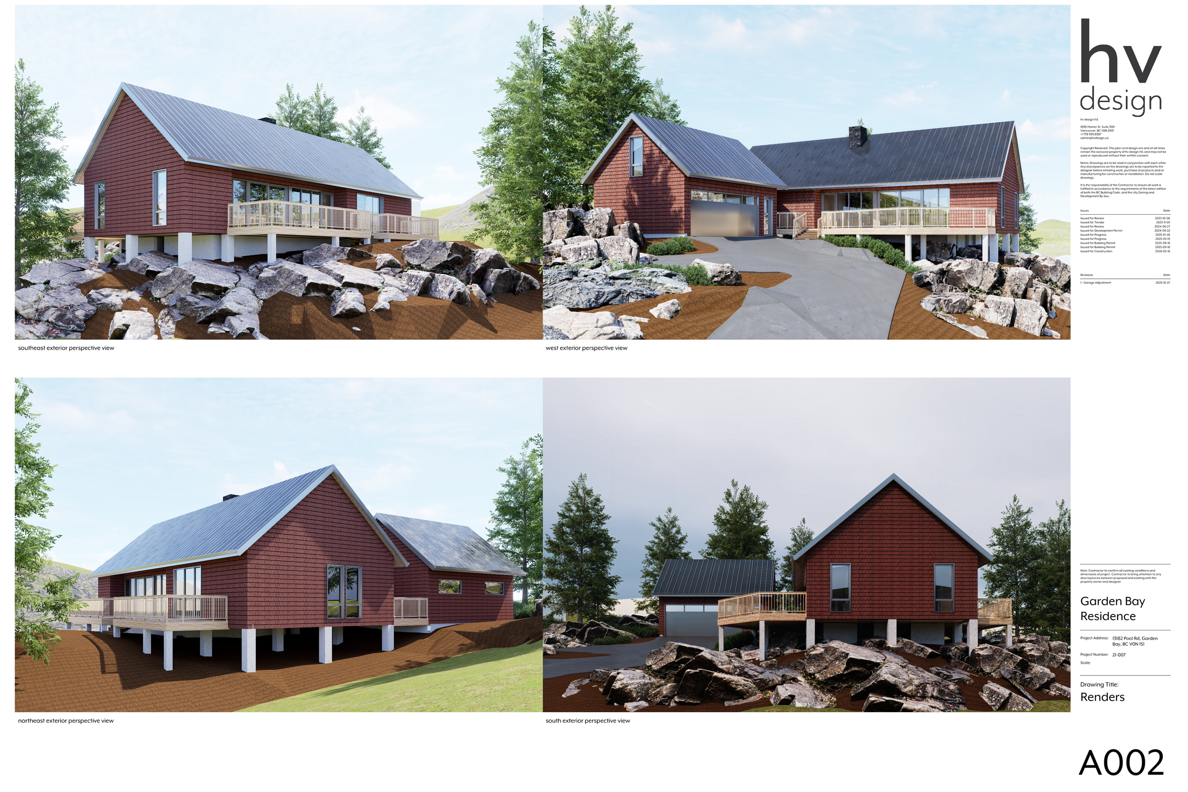
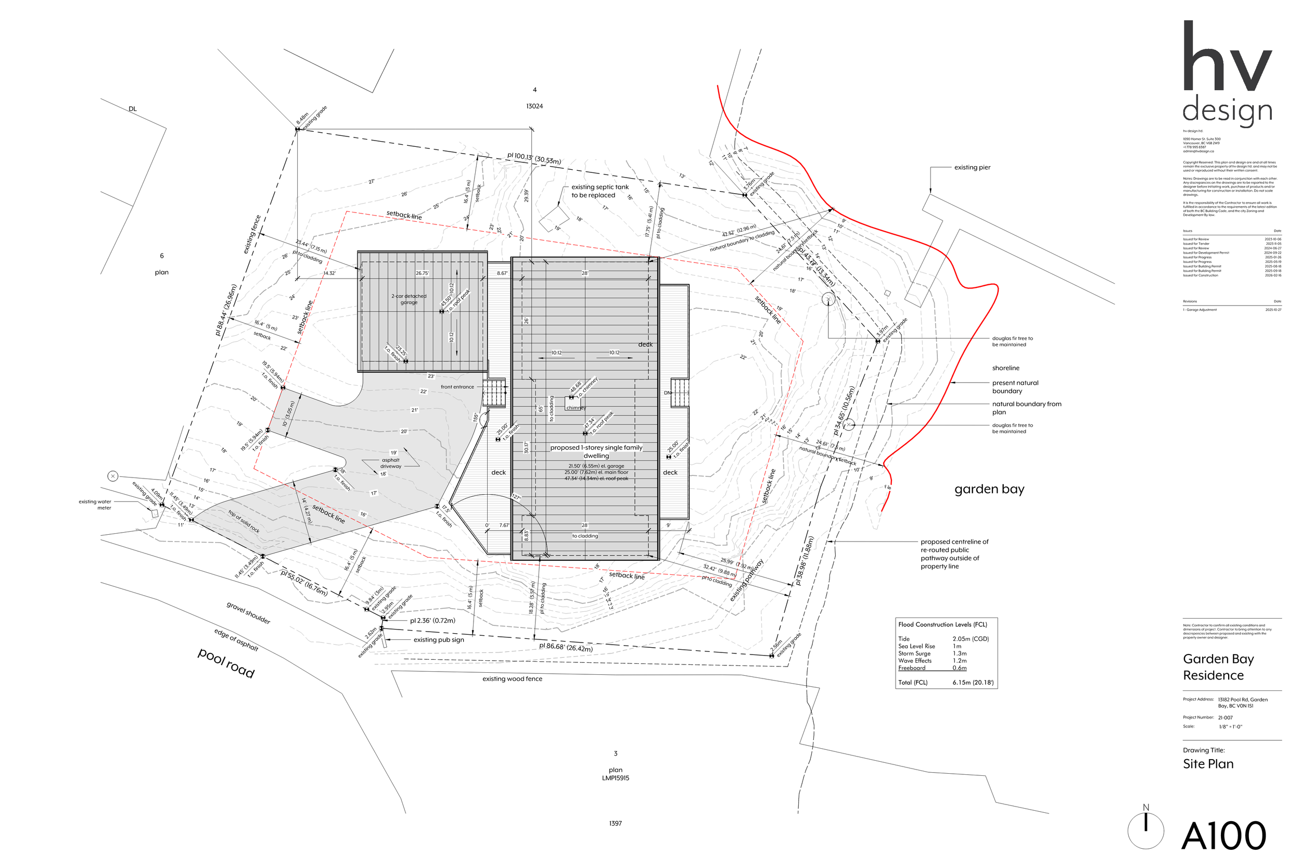
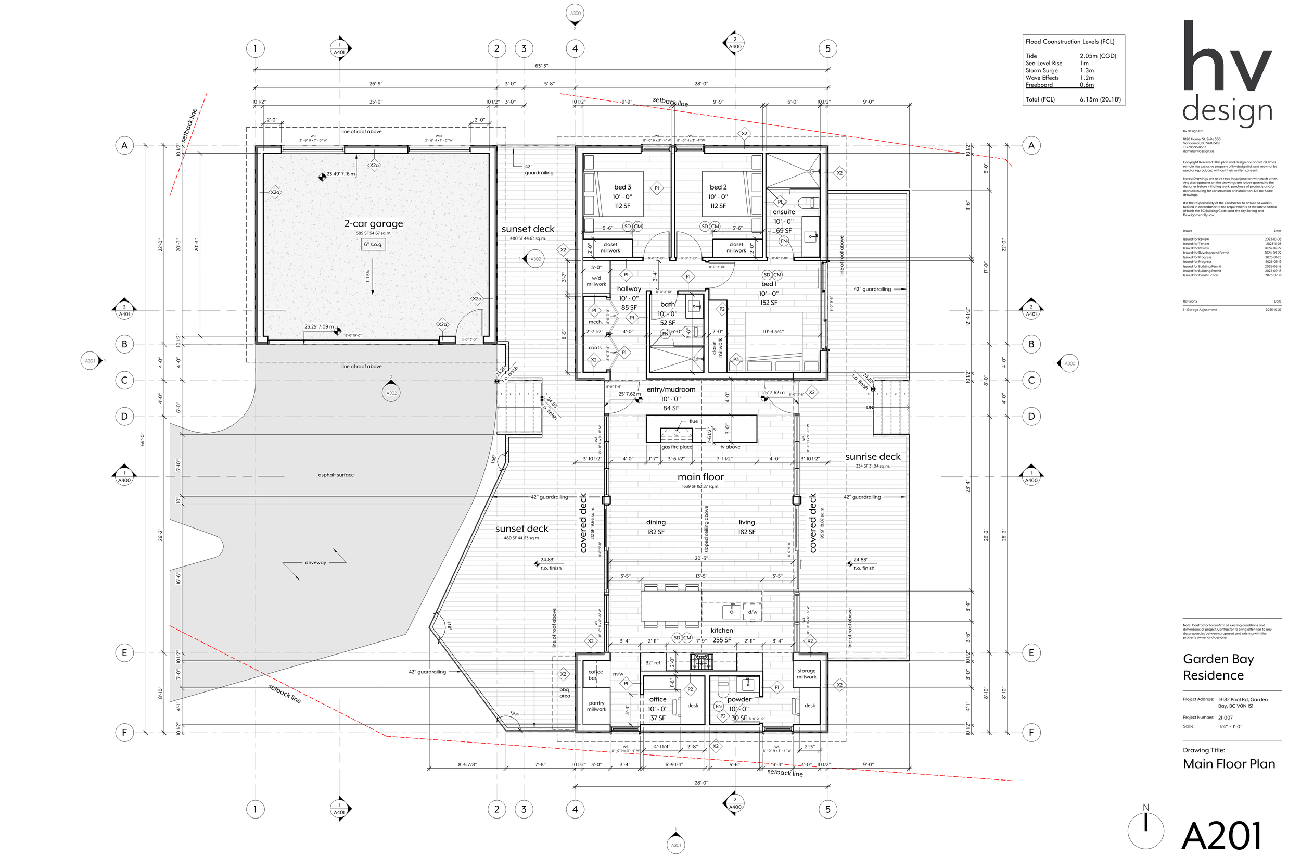

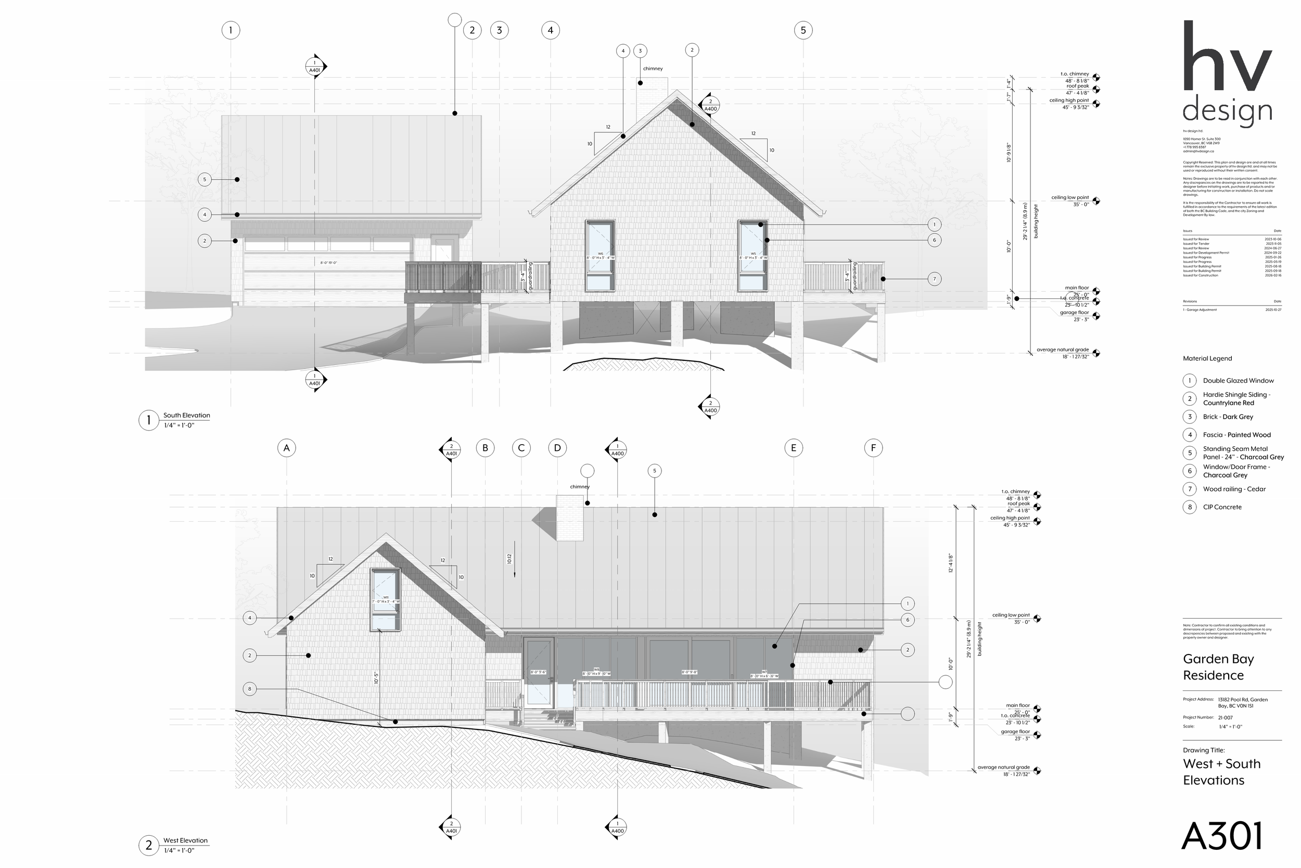
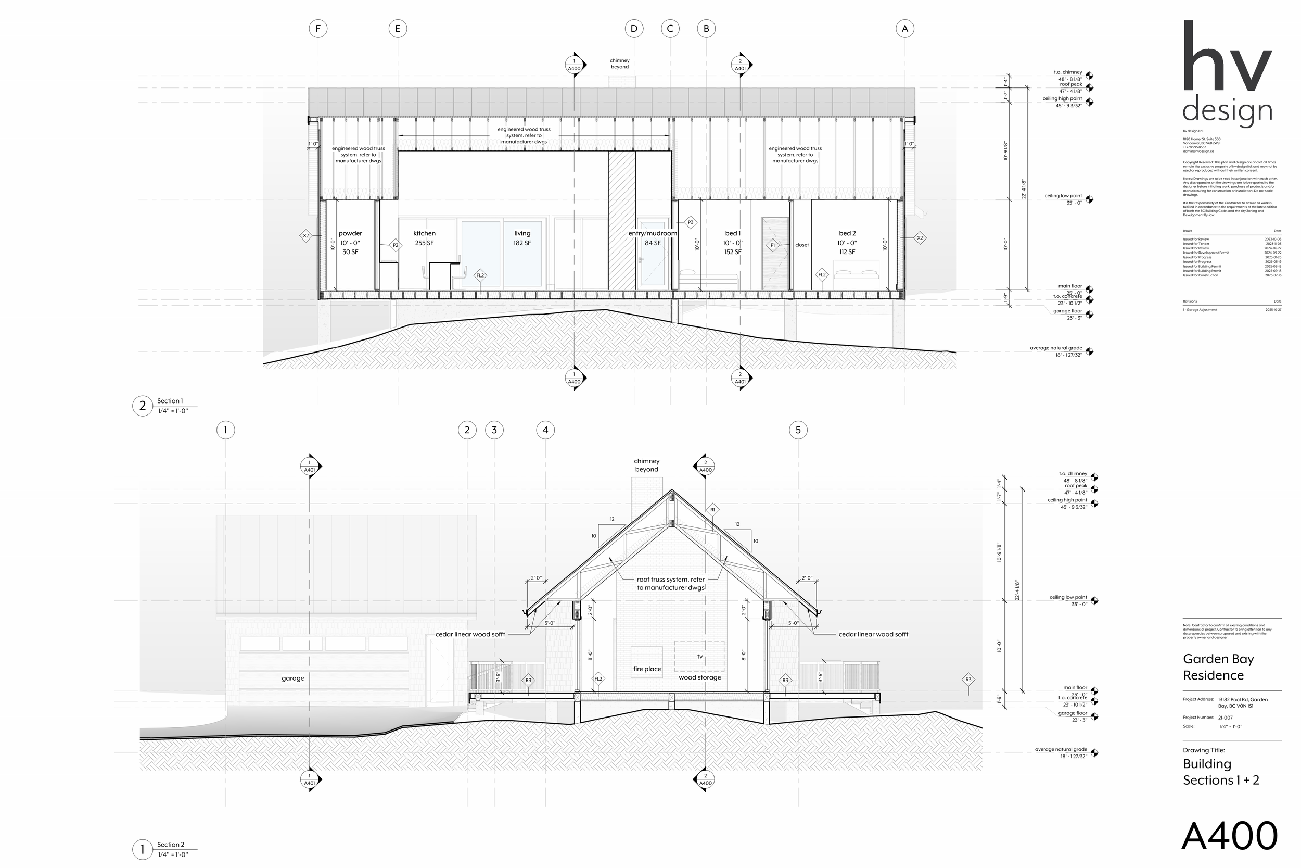
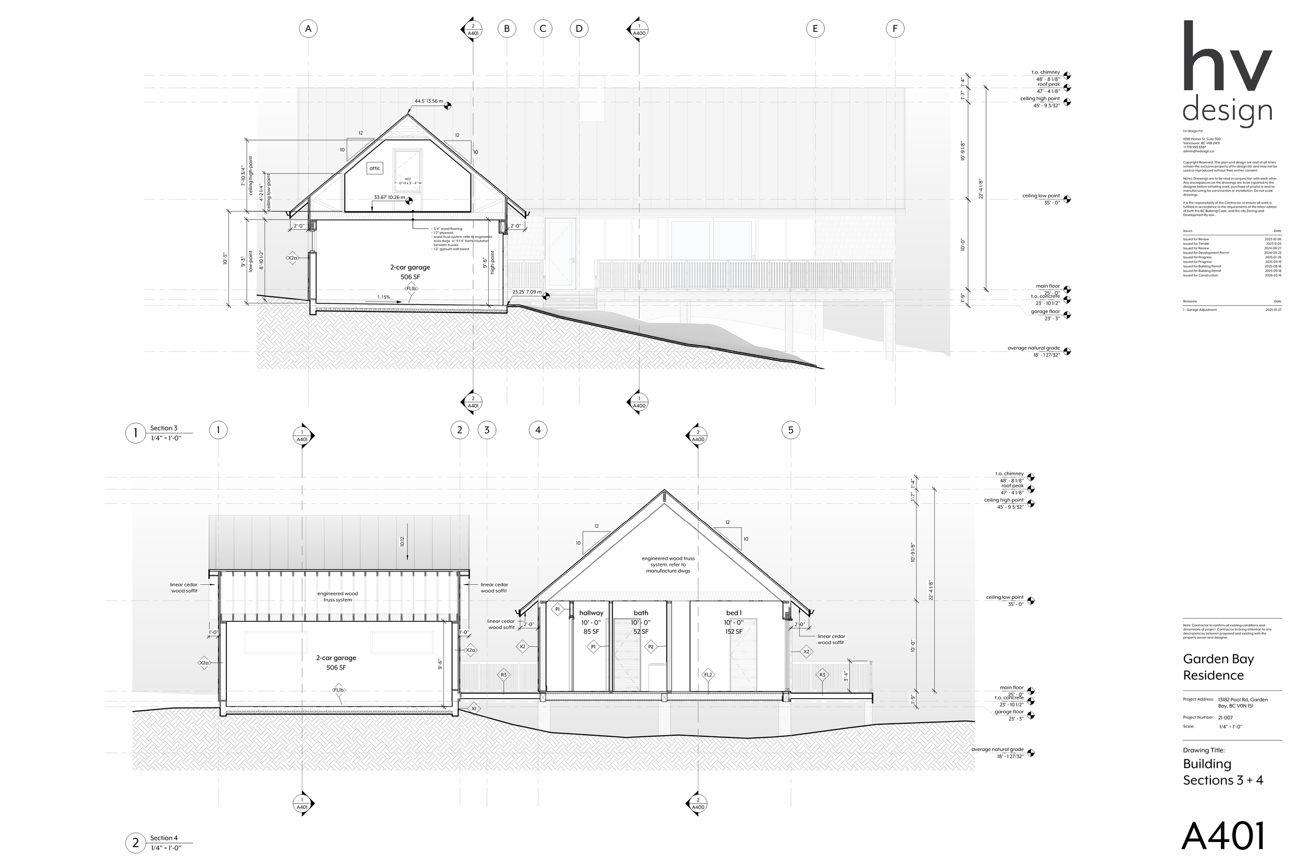
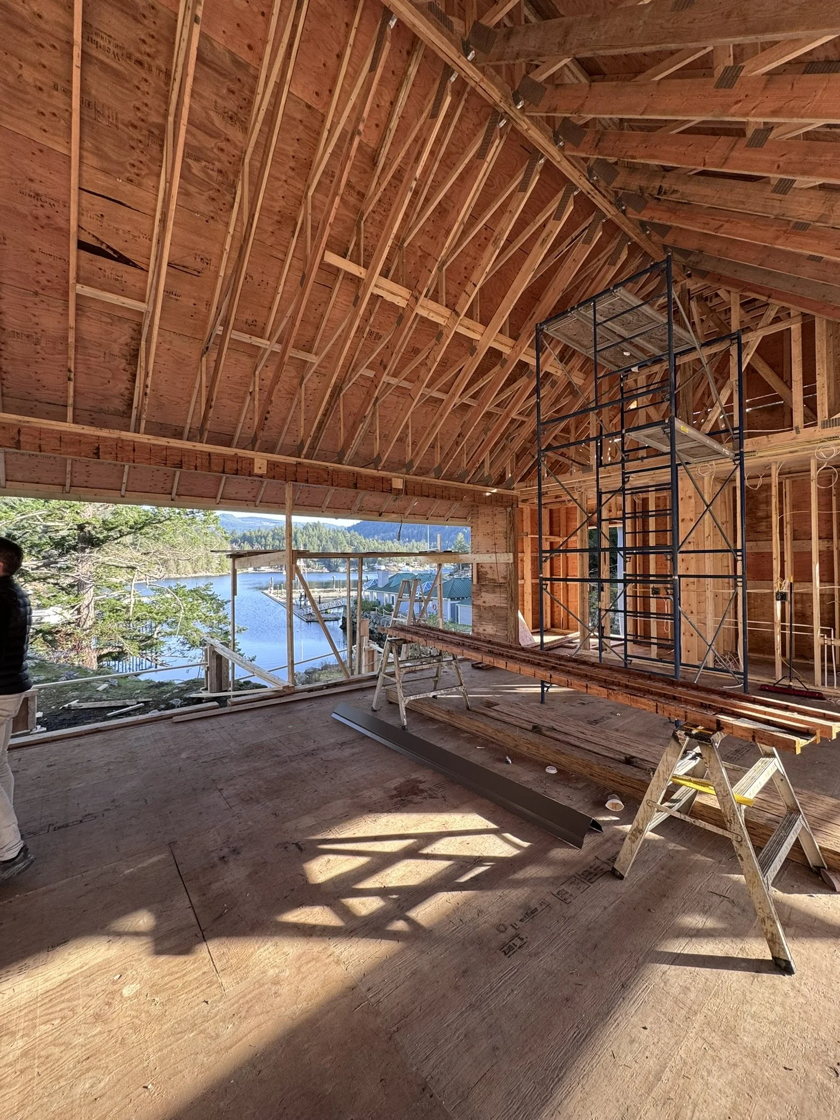
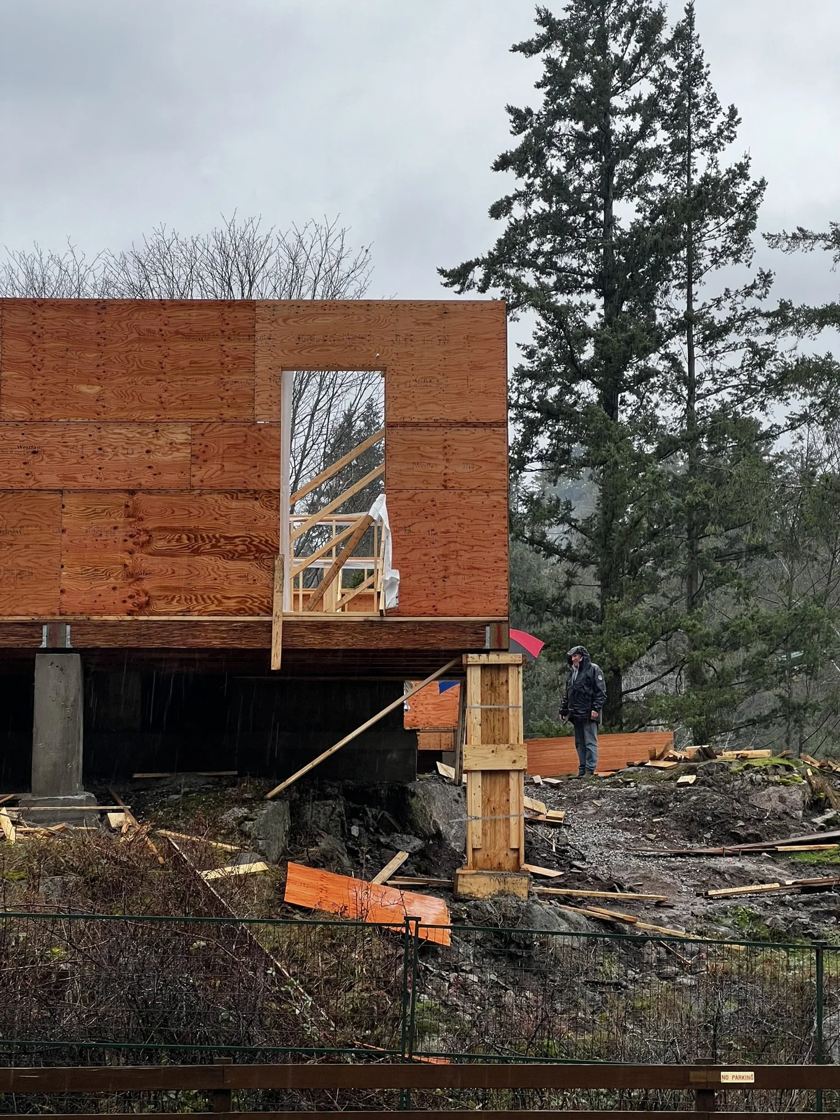
I designed a home for my family and extended family to enjoy outside the city life. Key elements that helped drive the design were the site’s orientation to the water and the rock forms that lift the site up. With budget constraint in mind, to limit blasting rock, I lifted the initial massing so that it is just "sitting” on top and extends out as the grade slopes downward. To emphasize this move, I kept the structural columns as thin as possible to carry the load of the extension over the rock. As shown in the parti diagram below, in the last sequence, views of both water bodies can be seen from the social spaces (living/dining/kitchen). There is an offset in towards the interior at that moment to provide more weather protection for the sliding glass doors and the entire facade is vision glass. With the 2’ eave of the roof, eliminates the need for additive canopies which was necessary to remain in budget. The design was done with the budget in mind so materiality, main massing moves, and structural elements were taken into account from the beginning to avoid the budget blowing up.
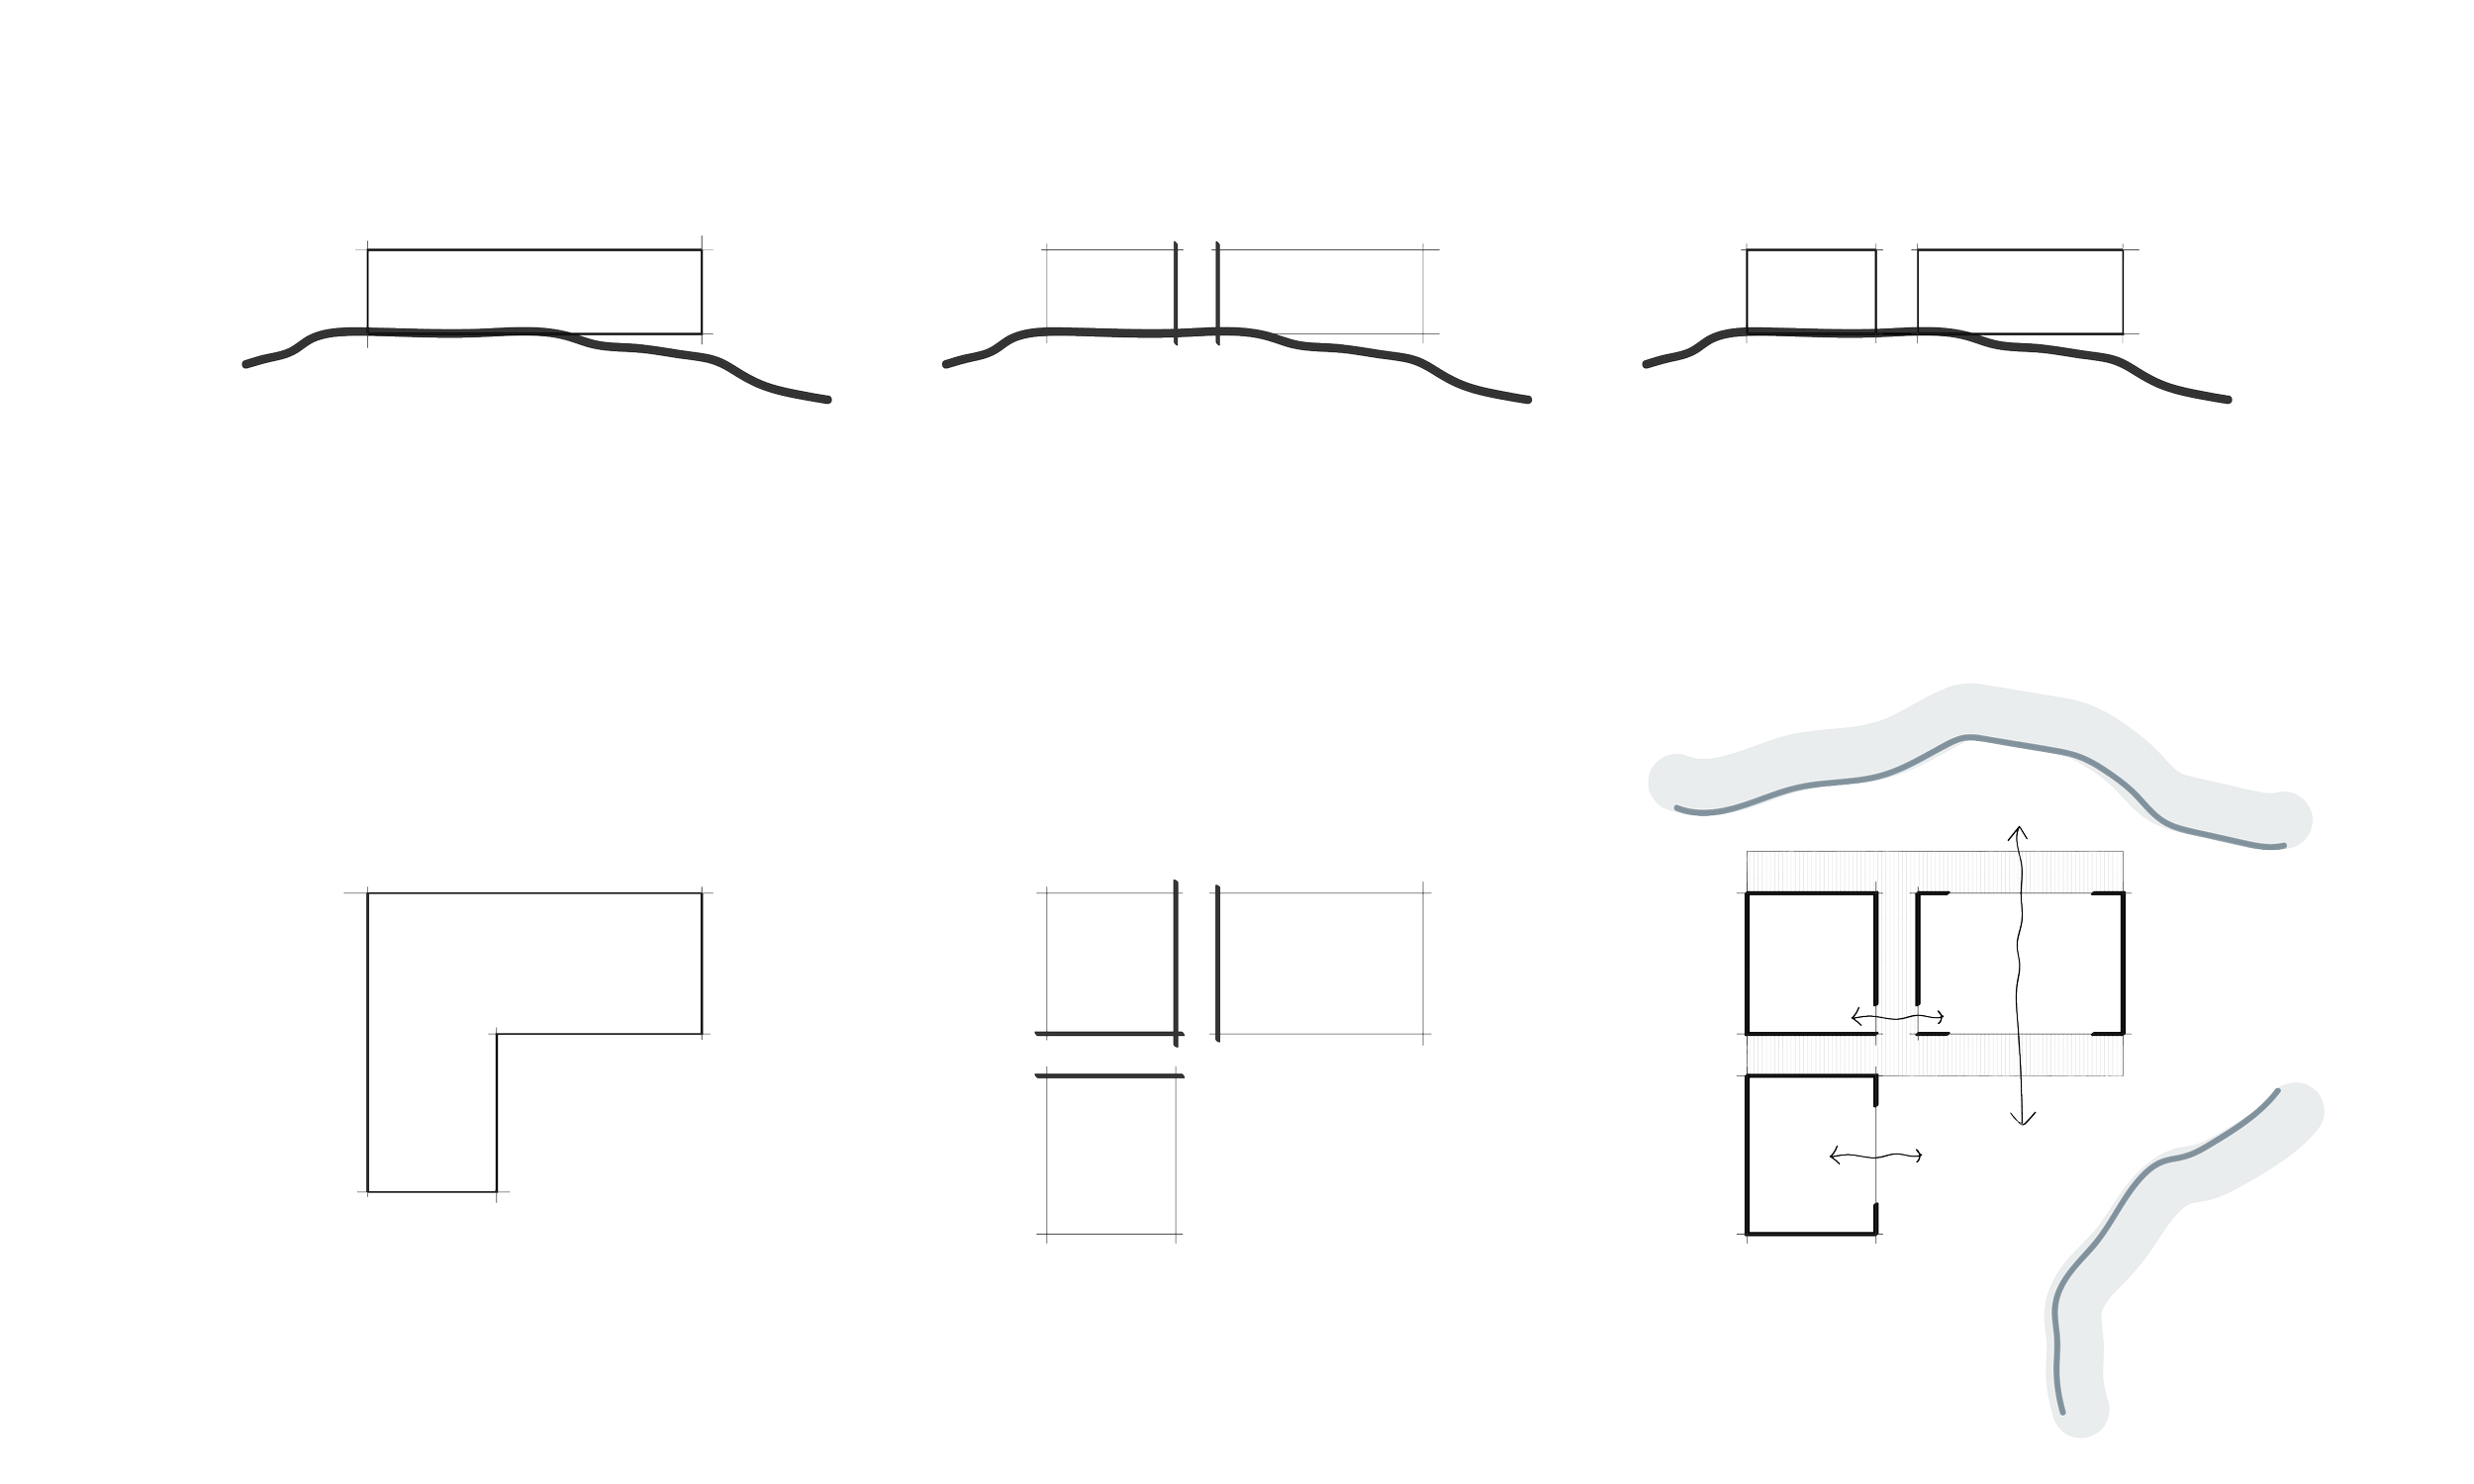
Parti - Orient to site conditions + extrude ideal massing, split + divide into three programmatic spaces: Utility, Sleeping, and Social, and connect + open the spaces.