12th + Commercial
Project Description: Rezoning Inquiry for 25 storey mixed-use high-rise development.
Architect: Shane Oleksiuk
Project Lead + Designer: Harmen Verbrugge
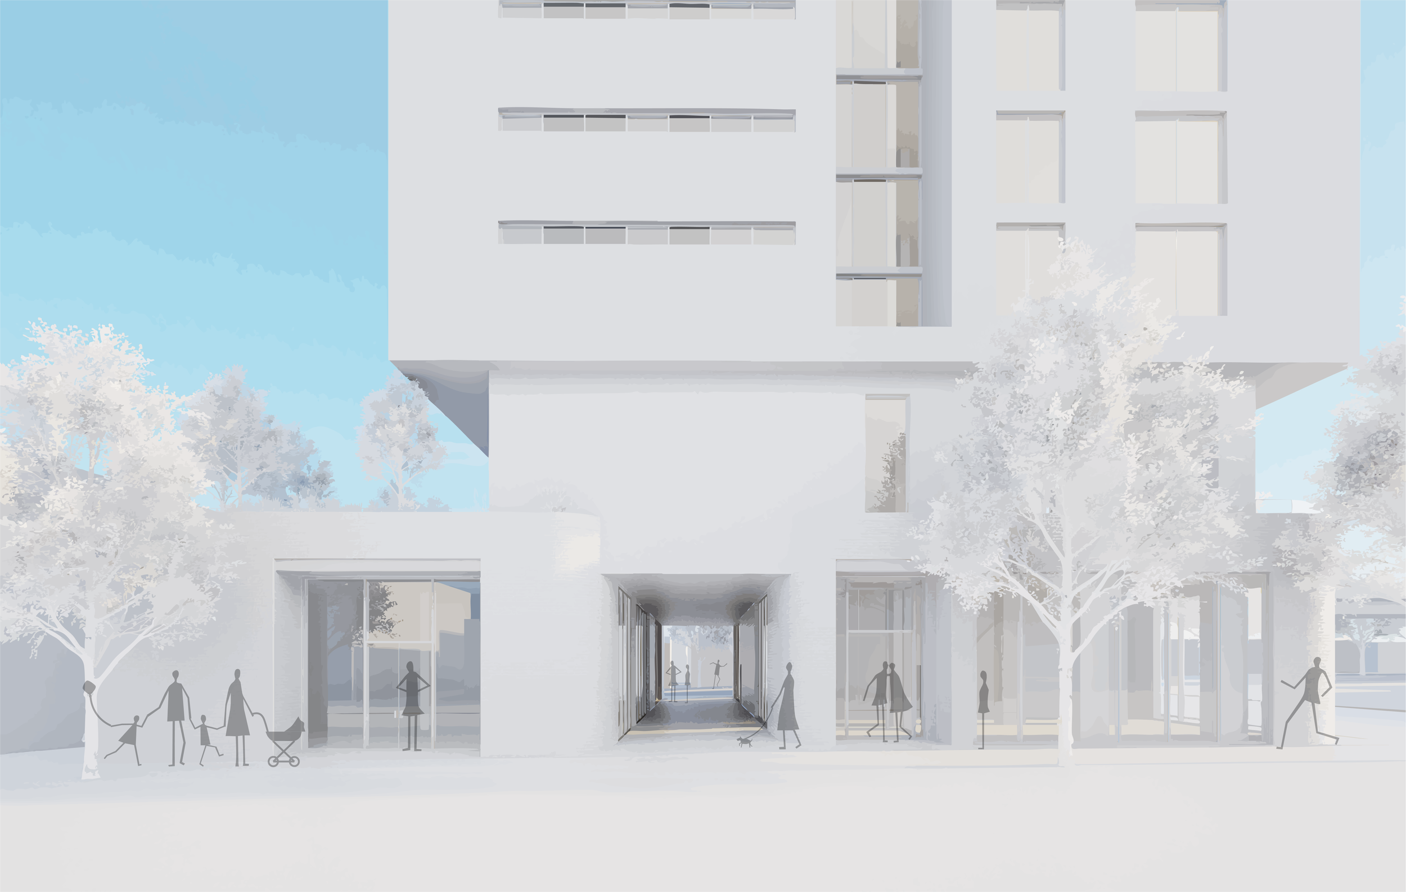
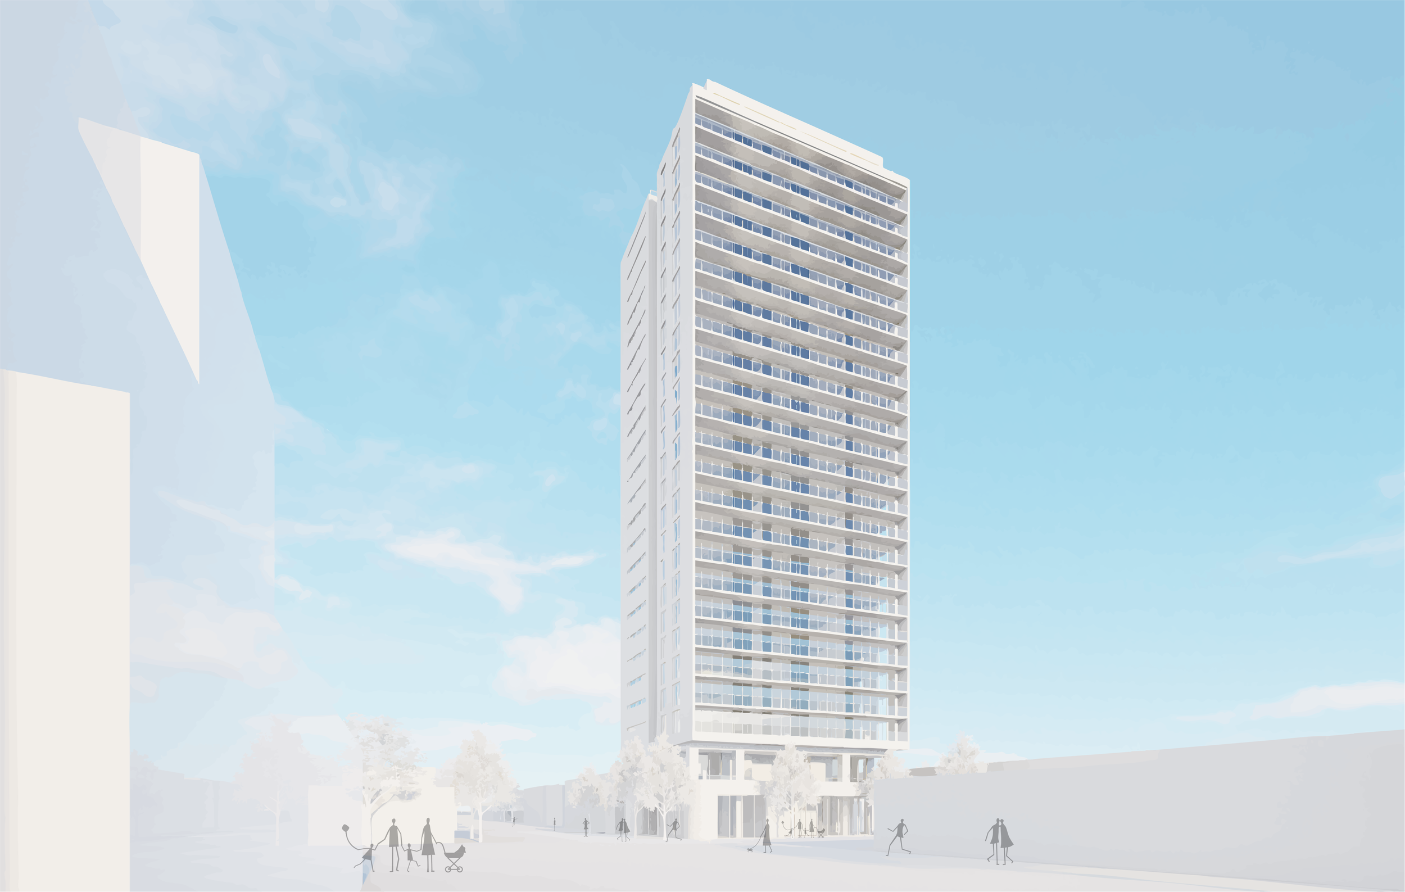
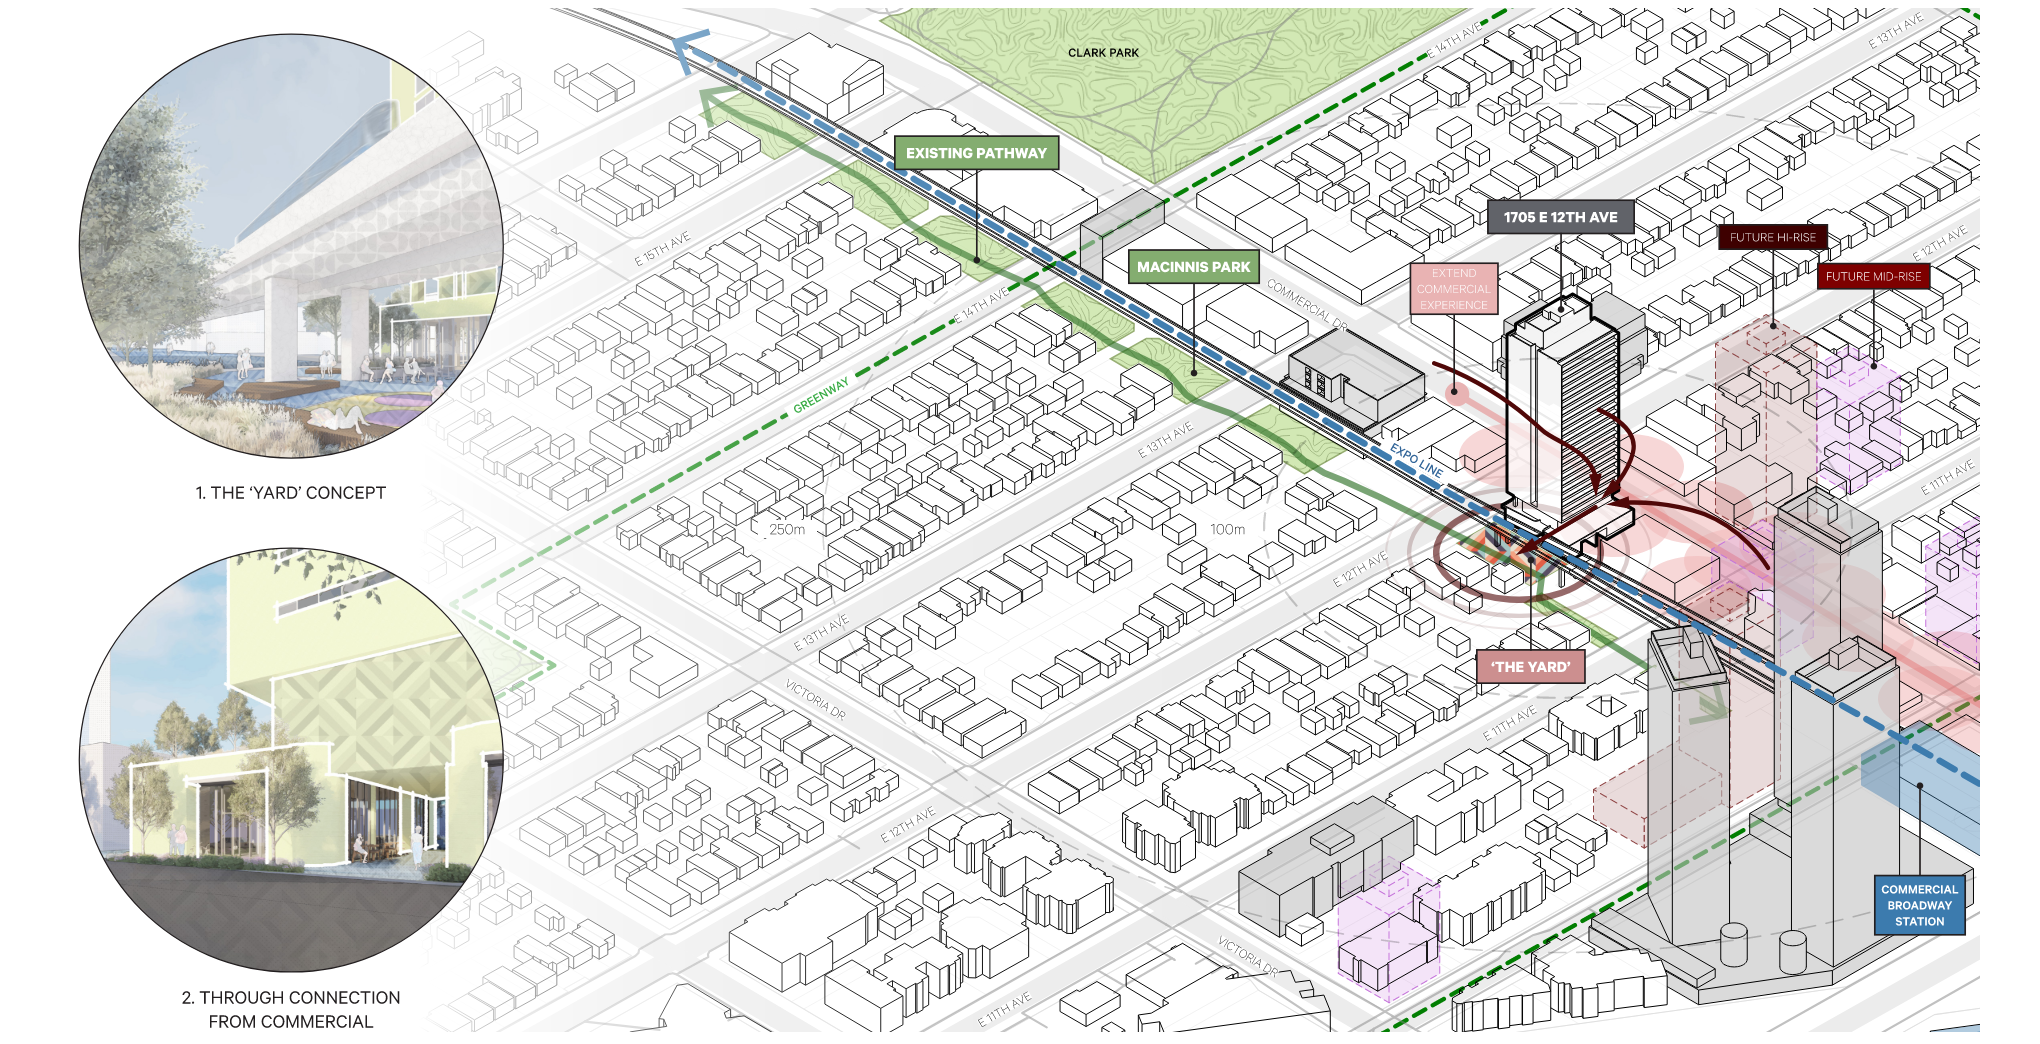
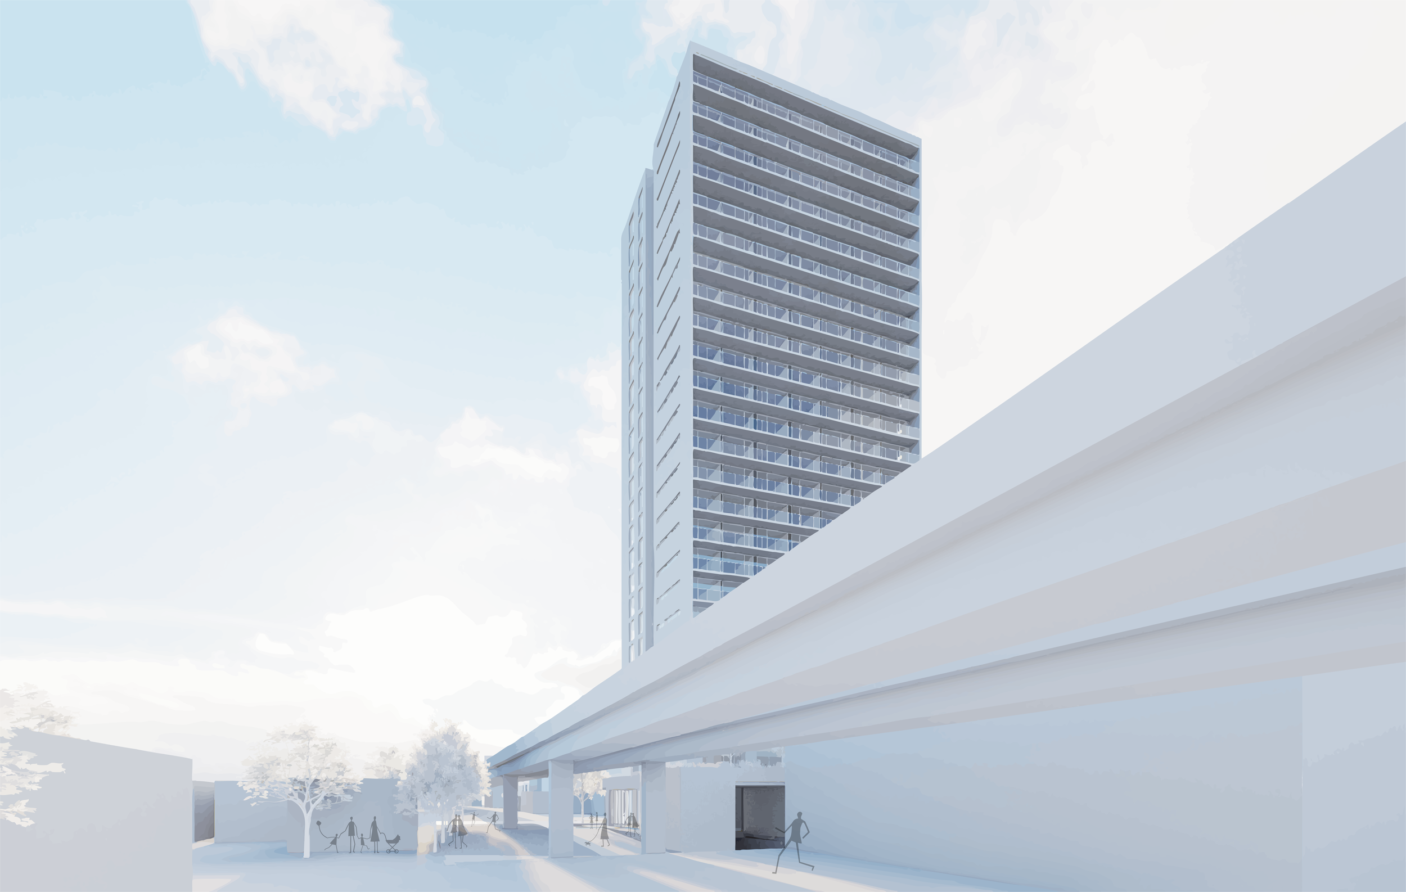
Role: Original concept done by me and another colleague. Parti was simple, activate the rear yard underneath the skytrain while allowing smooth connection from commercial drive. Extend and connect public pathway parallel to skytrain tracks to the east. Tower form responds to the skytrain while the podium massing is a result of ground level inter connectivity. Units in the tower orientated to face away from the skytrain tracks as balconies are not allowed to overlook the tracks. Unconventional floor plate as we extended the interior corridors of the typical tower floor to the exterior walls to allow for natural light.
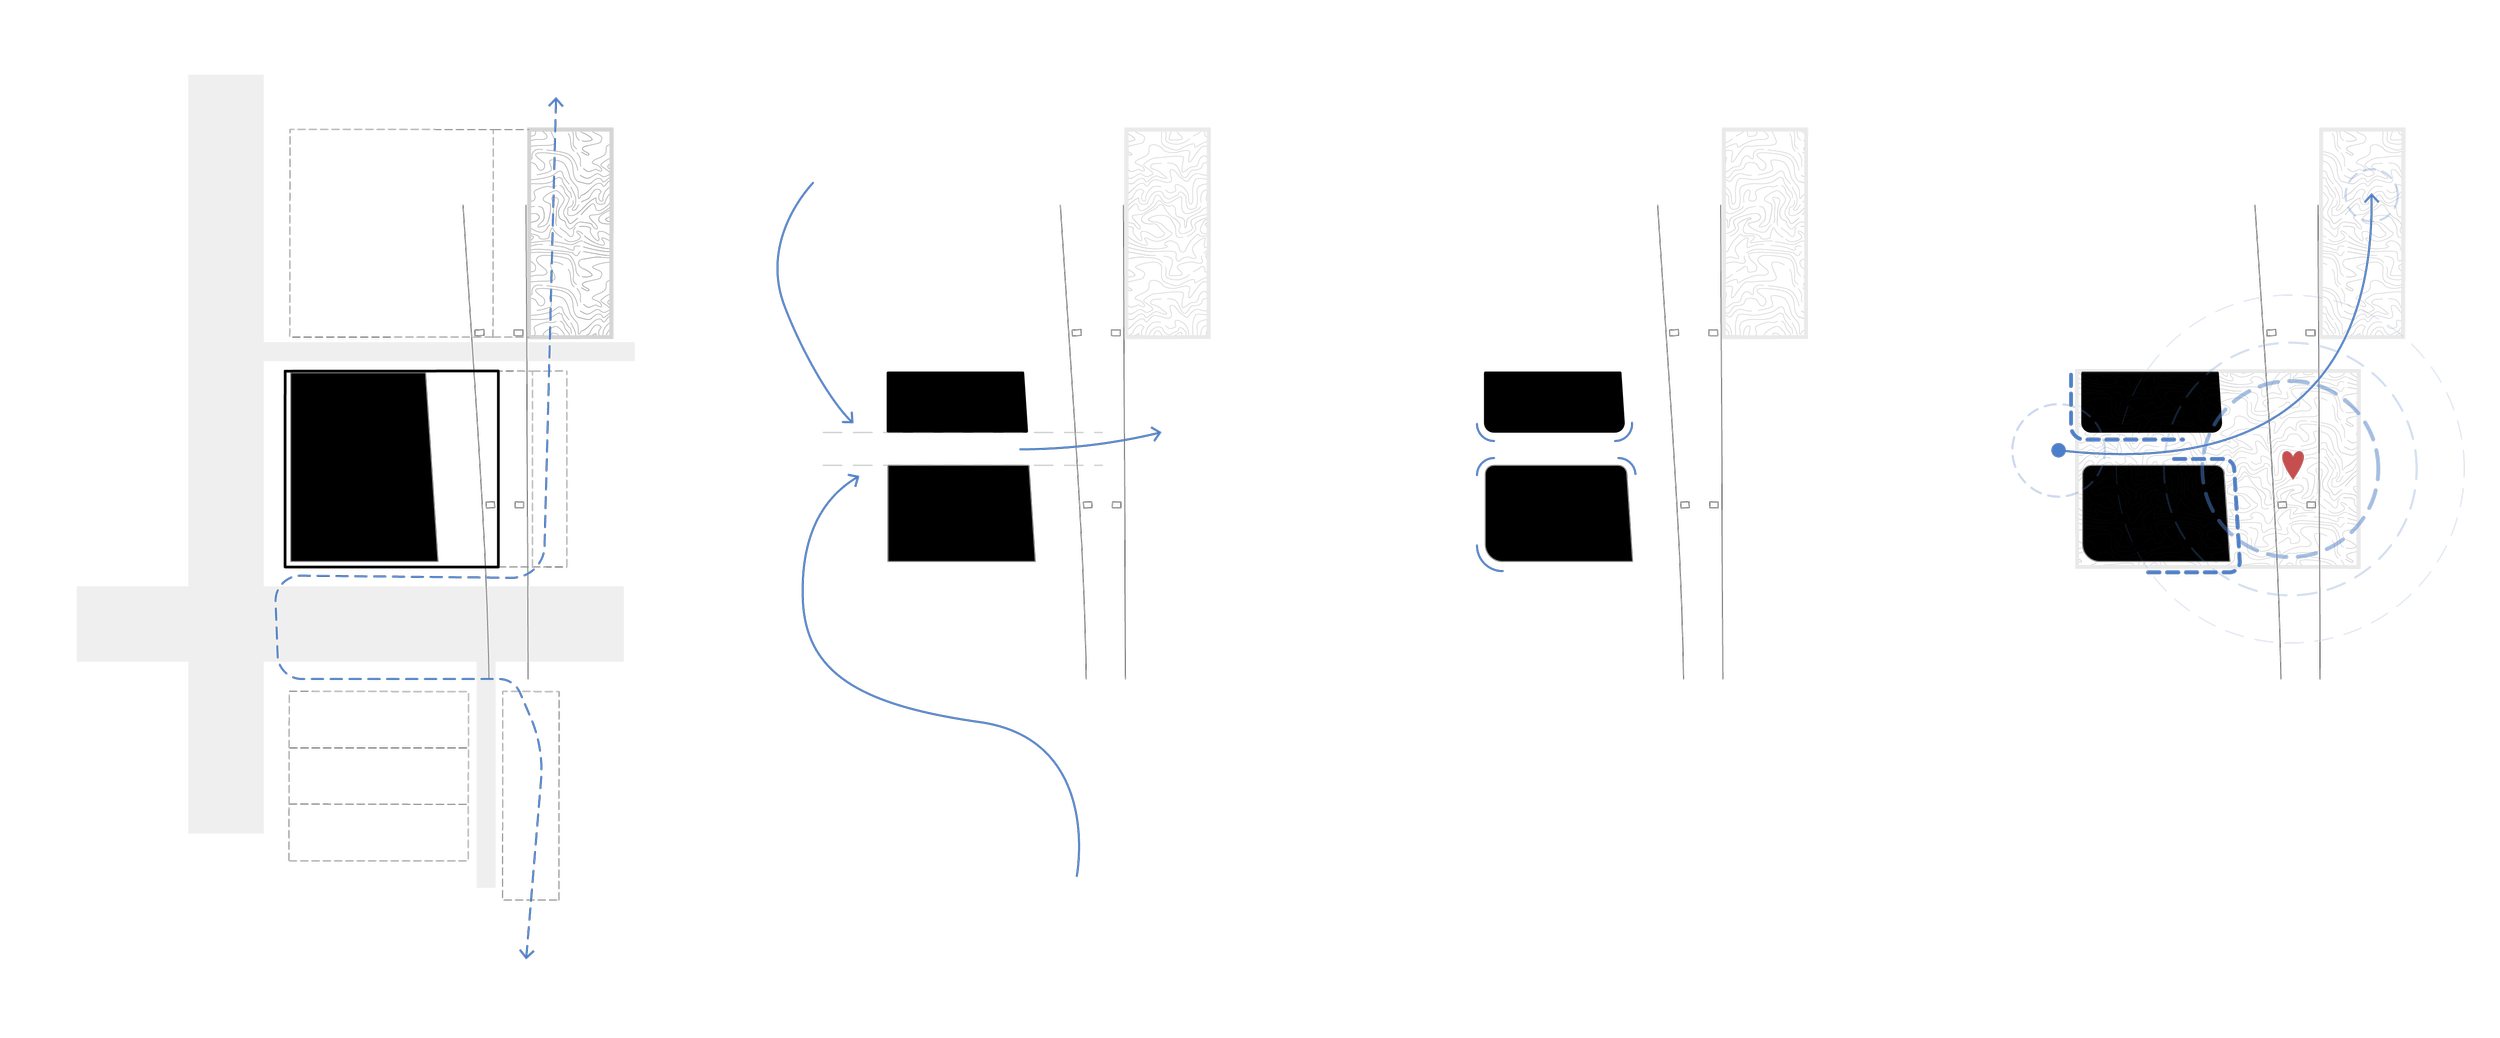
Parti - Fill, Divide, Soften, Animate.